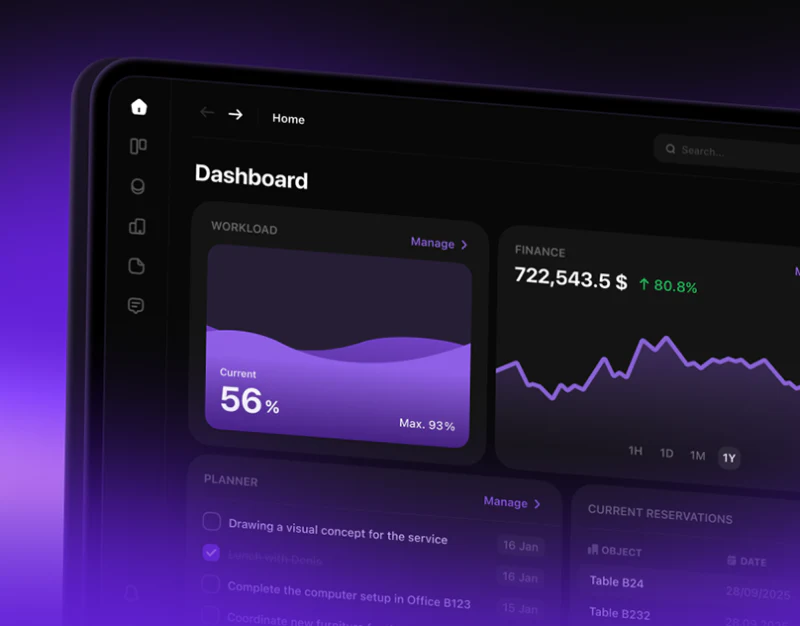
Rentier avoids one layout for all operations. Requests use a stage board, occupancy a venue timeline and locations a graphic editor. Space booking system design can use a suitable view for each relationship, then connect them through names, identifiers and filters.
The board places processing stages before cards
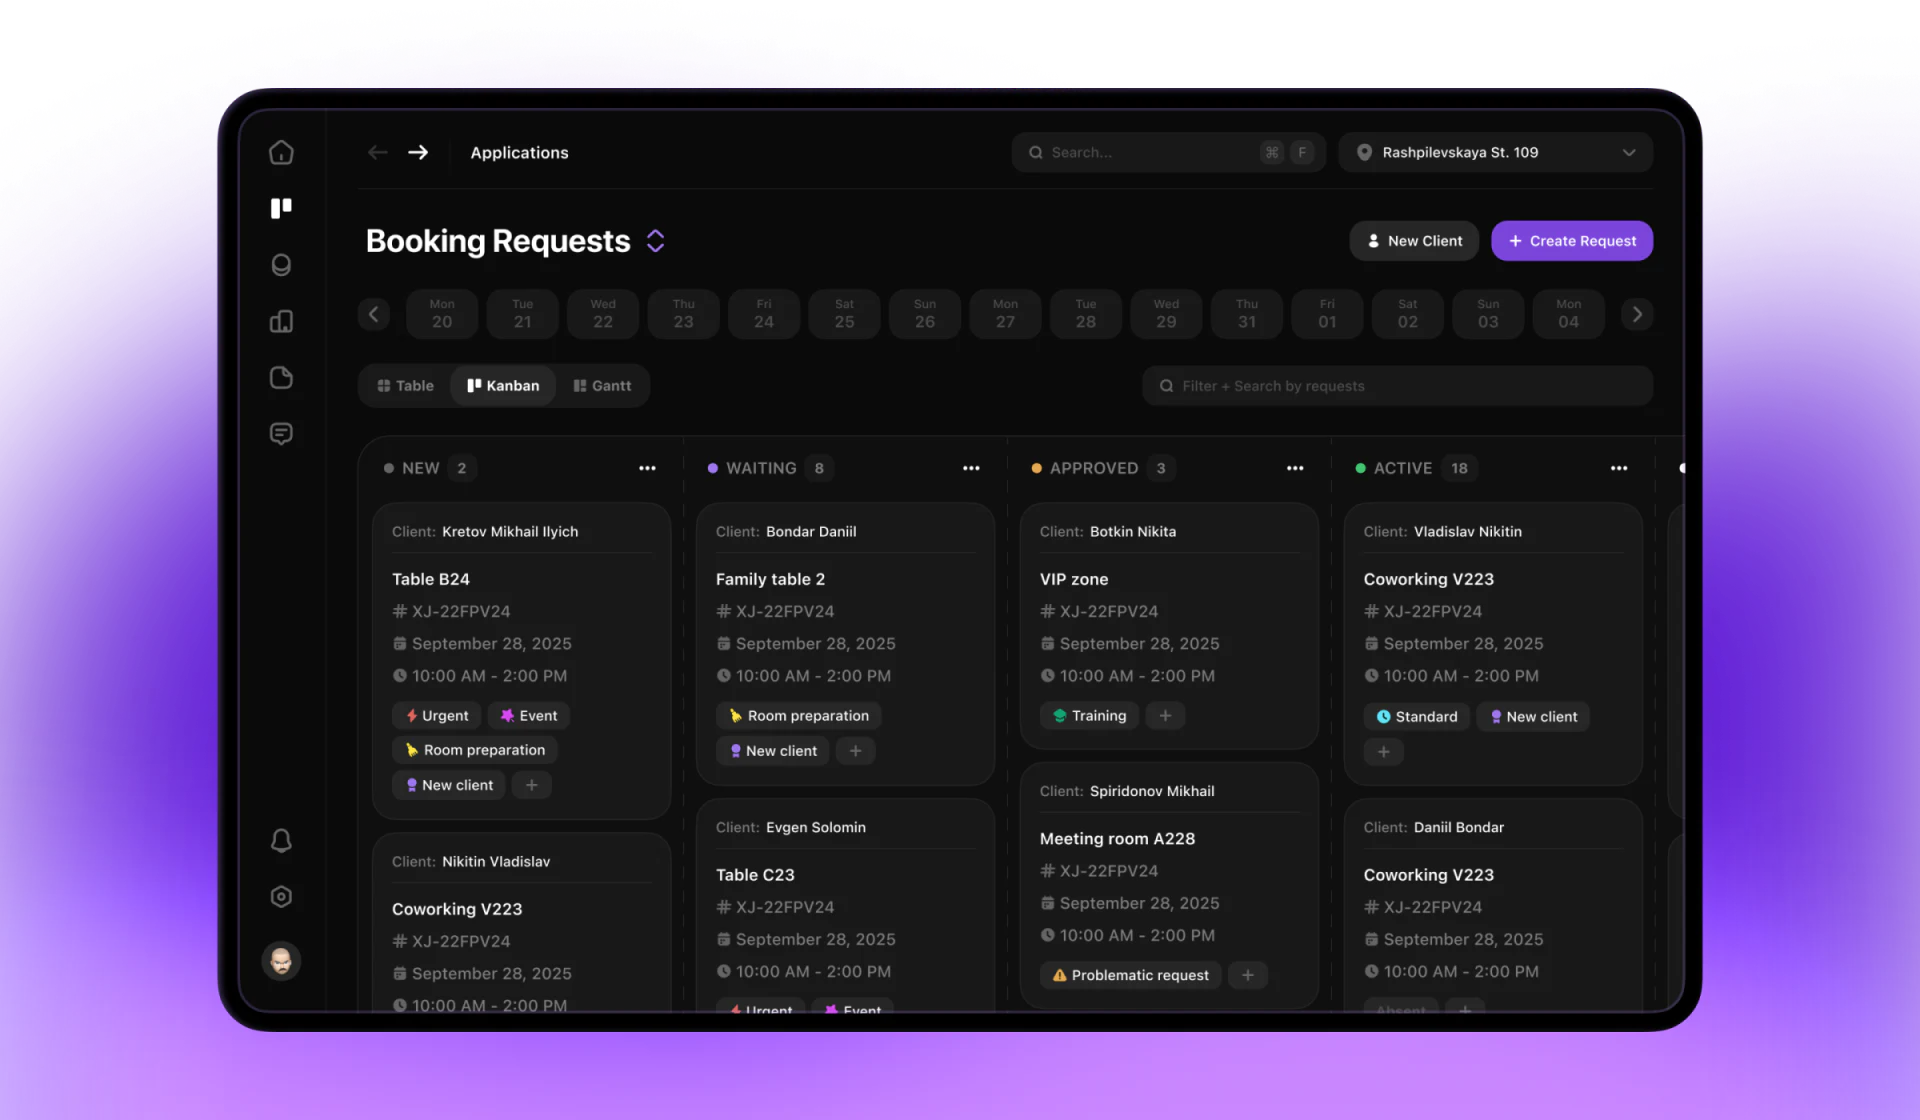
Booking Requests divides NEW, WAITING, APPROVED and ACTIVE into columns with colored dots and counts. Cards name customer, venue, date and slot, with Urgent and Room preparation tags. Stages organize work and tags explain conditions rather than compressing both into one status.
Place selection, date strip and Table, Kanban and Gantt sit outside the content. View and scope therefore have stable positions for choosing place and day before requests. Purple new-request action differs from dark secondary tools.
Several customer and venue cards share one sample identifier. Placeholders are valid in presentation, but management identifiers need unique lookup. Approval differs from readiness, so changes retain conditions and history rather than finish with moving a card.
The timeline gives preparation its own duration
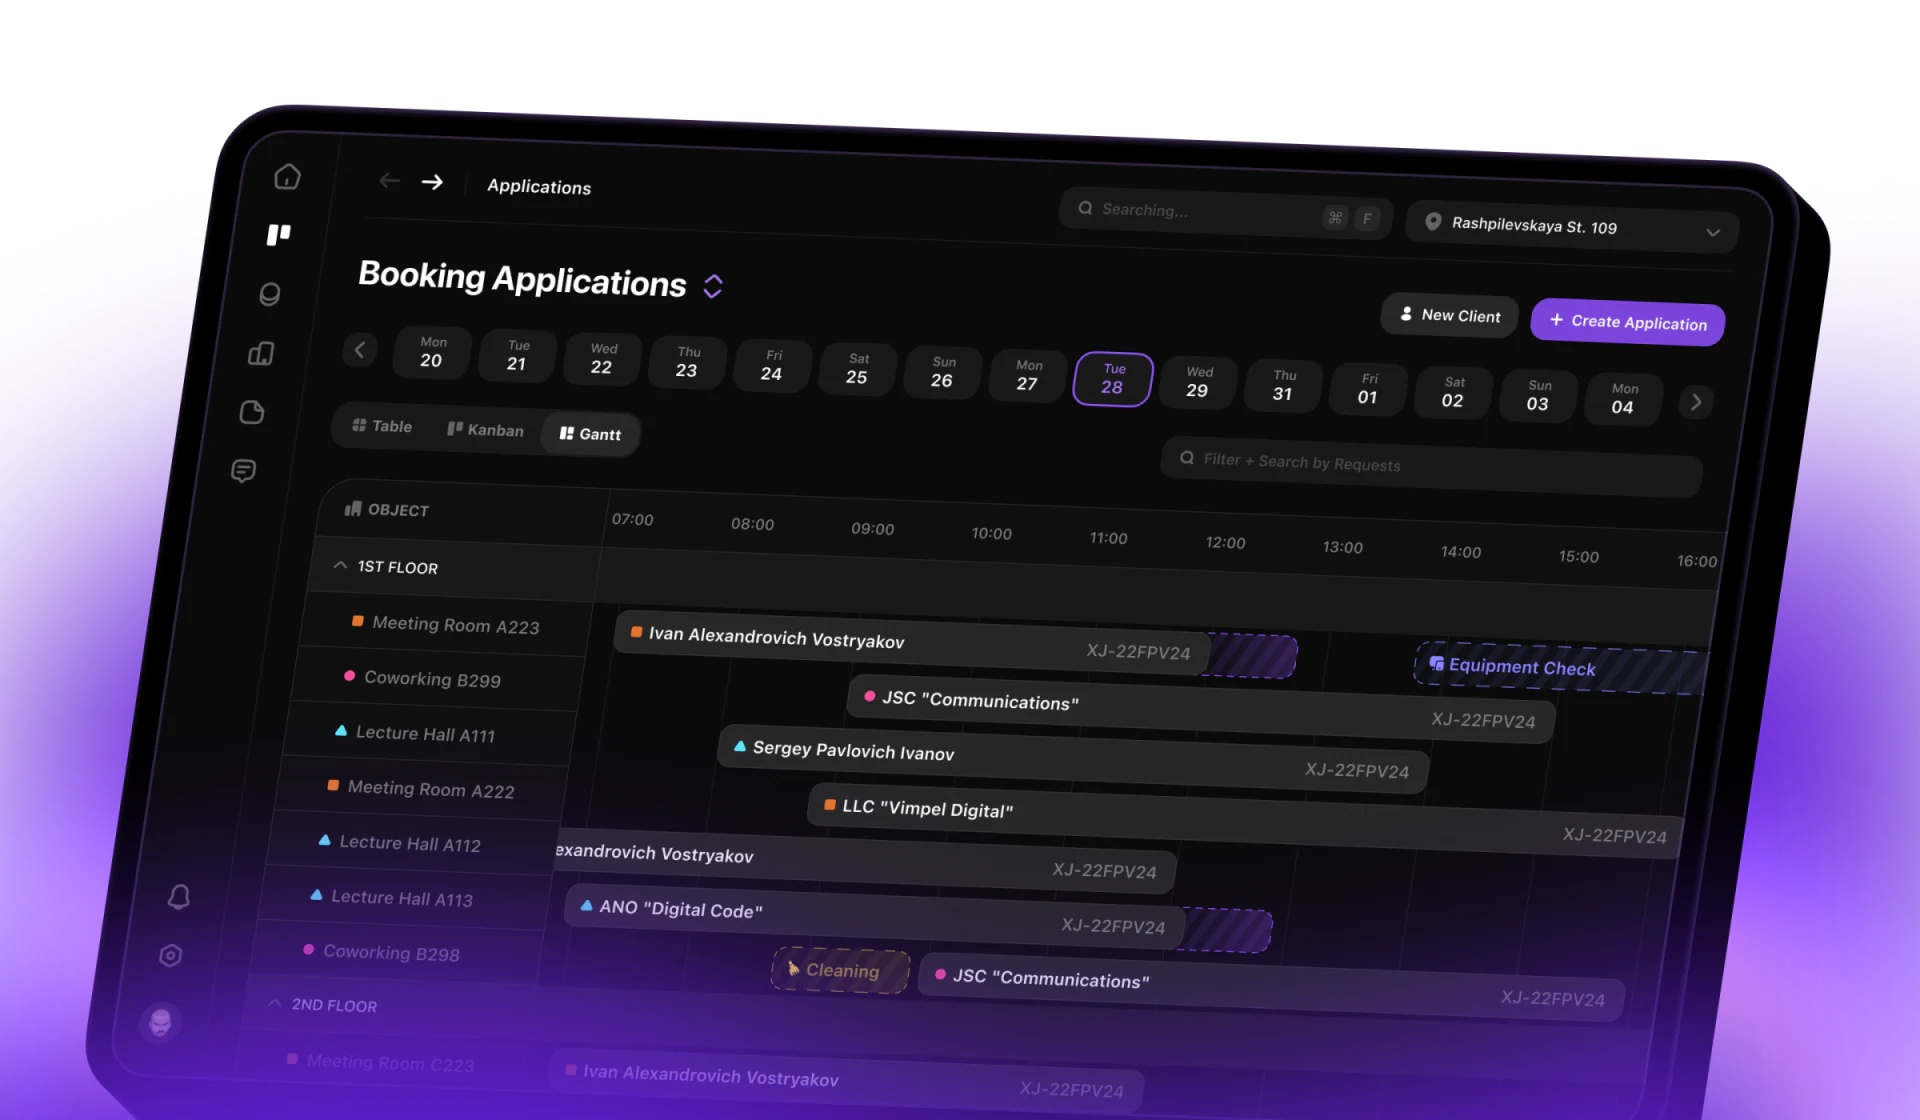
Gantt places venues in rows and hours in columns, with Cleaning and Equipment Check beside customer bookings. Preparation moves from labels into occupancy, showing time to reserve beyond the service itself.
Purple hatching differs from ordinary bookings, suggesting special periods through word and shape together. Legends or details still need meanings and directly readable start/end times. Pixel length reveals overlap without supplying precise verification alone.
JVDS favors retaining the request’s highlight and place/date conditions when opening it on a timeline. The two views can then support one process. Static neighboring sections only show their presence; identities and selection states establish continuity.
The editor separates shapes and business properties
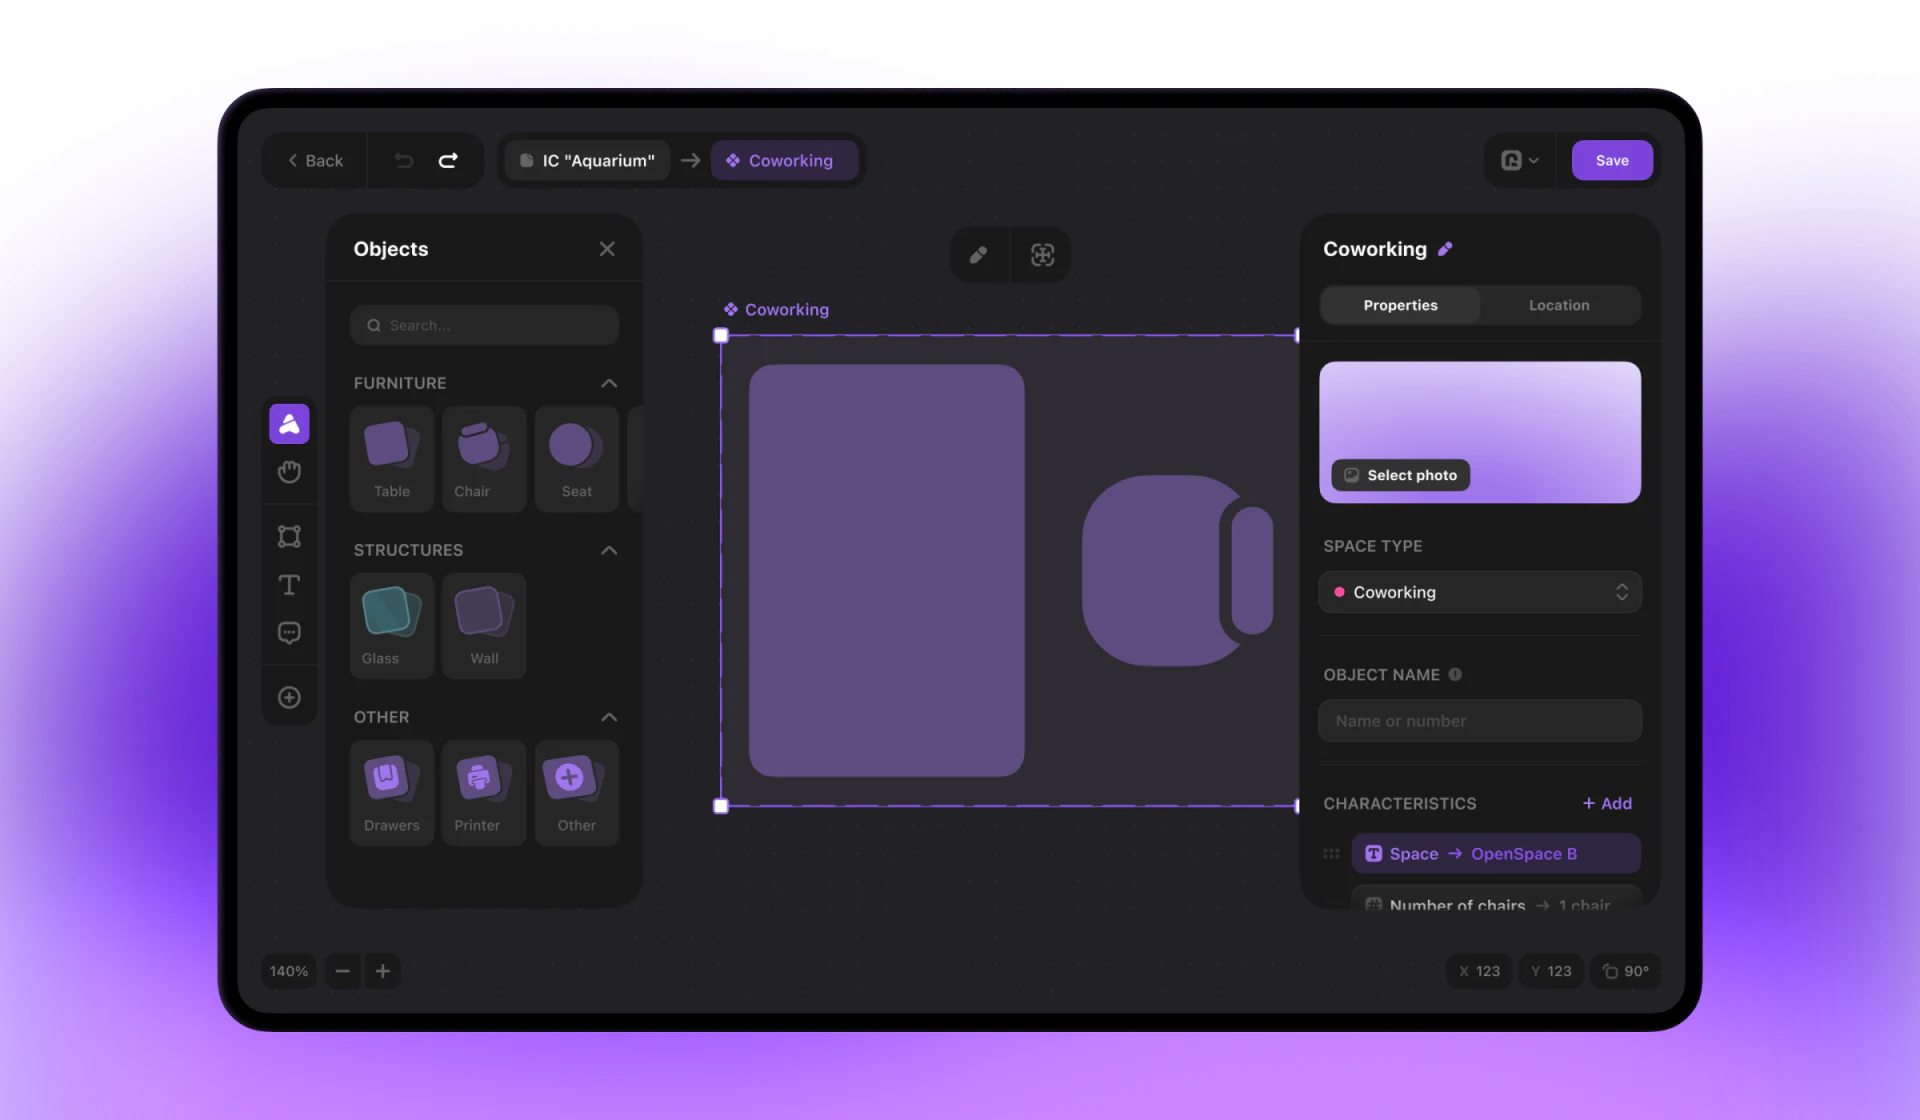
Tables, chairs, glass and walls form a left object library; a selected desk/chair group has a purple frame on the canvas, with Properties and Location right. Material selection, graphical operations and business data have separate places so the canvas focuses on spatial relationships.
Coworking type, name and features begin connecting shapes to resources. Name or number is empty and needs verification before saving. A chair may be a layout element while a workstation group is bookable; selection level needs clarity.
Rentier displays task relationships instead of requiring mental reconstruction of a universal table. Boards answer stage, timelines occupancy and editors location. Shared resource identity and scope make these answers part of one management process.
Connect different management views
Coworking, meeting venues and resource systems can distinguish requests, time occupancy and spatial data before establishing cross-view identities and retained conditions.
JVDS provides UI/UX design and website design and development, helping plan operational dashboards, timelines and space editors.
 Link copied